ServicesFoundation Work
Foundation Work in Spartanburg
Everything you build sits on the foundation, so we take our time choosing the right one with you. We compare slab, crawlspace and basement options, explain poured concrete versus block, and build footings sized for your soil and your floor plan.
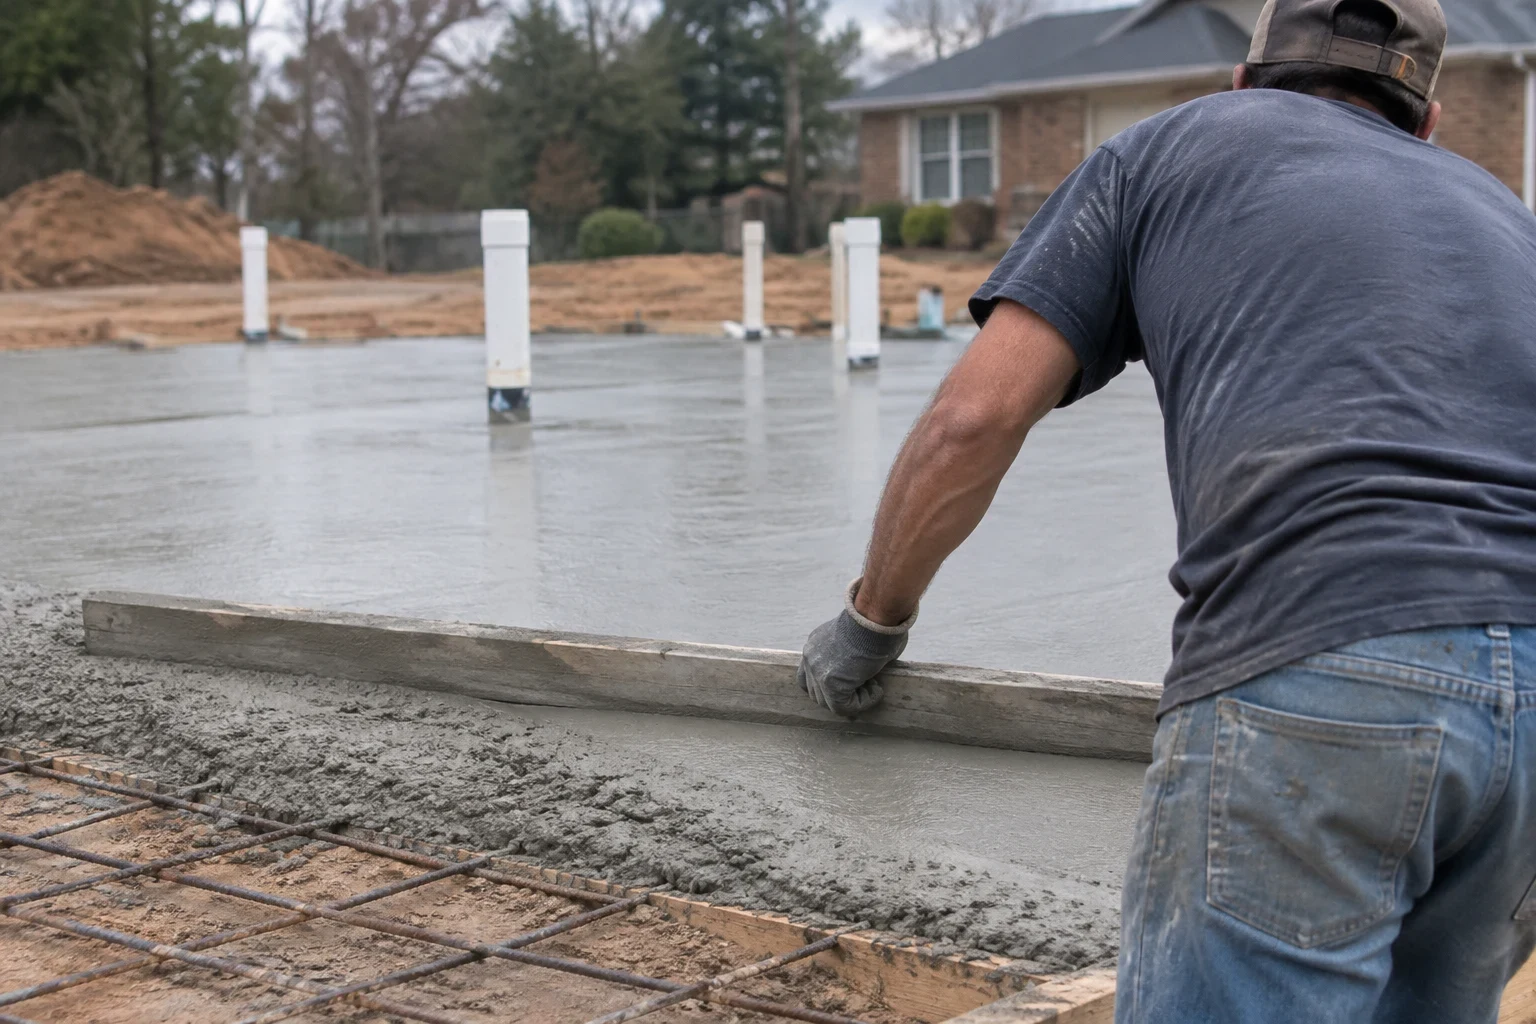
The right foundation for your lot and your plans
Foundation work is the first part of a build you can't easily change later. We pour and lay foundations for new custom homes and for additions to existing houses, and we start every job by looking at the lot, the soil and the floor plan together.
Each foundation type has real trade-offs. A slab is simple and keeps the home close to grade. A crawlspace gives you room for plumbing and ductwork underneath and handles a gentle slope well. A basement adds living or storage space but costs more to dig, waterproof and drain. We walk you through how each one fits the way you want to live, then help you choose between poured concrete walls and concrete block for the parts that stand above the footings.
A lot of the ground around Spartanburg is dense red clay. It soaks up rain and swells, then pulls back during dry spells, and that slow push and pull is hard on concrete. That's why we look closely at how deep the footings go, where the water drains and what gets backfilled against the walls.
What our foundation work covers
Footings sized to the soil
We dig footings below the frost line and to firm, undisturbed soil, then set reinforcing steel before the pour. If the soil looks soft or full of fill, we tell you and talk through deeper or wider footings.
Slab-on-grade foundations
We prepare a compacted gravel base, lay a vapor barrier and place rebar or wire before pouring. Plumbing lines are roughed in first, since they get locked into the concrete.
Crawlspace stem walls
We build crawlspace walls from poured concrete or concrete block. Block is easier to adjust on a sloped lot, while poured walls have fewer joints for water to find. We explain both before you choose.
Basement walls and waterproofing
For basements, we pour or lay the walls, apply a waterproof coating on the outside, and install a footing drain with gravel so groundwater has somewhere to go besides your basement.
Foundations for additions
When you're adding a room, we tie the new footings in at the right height and match the existing floor level so the remodel feels like it was always part of the house.
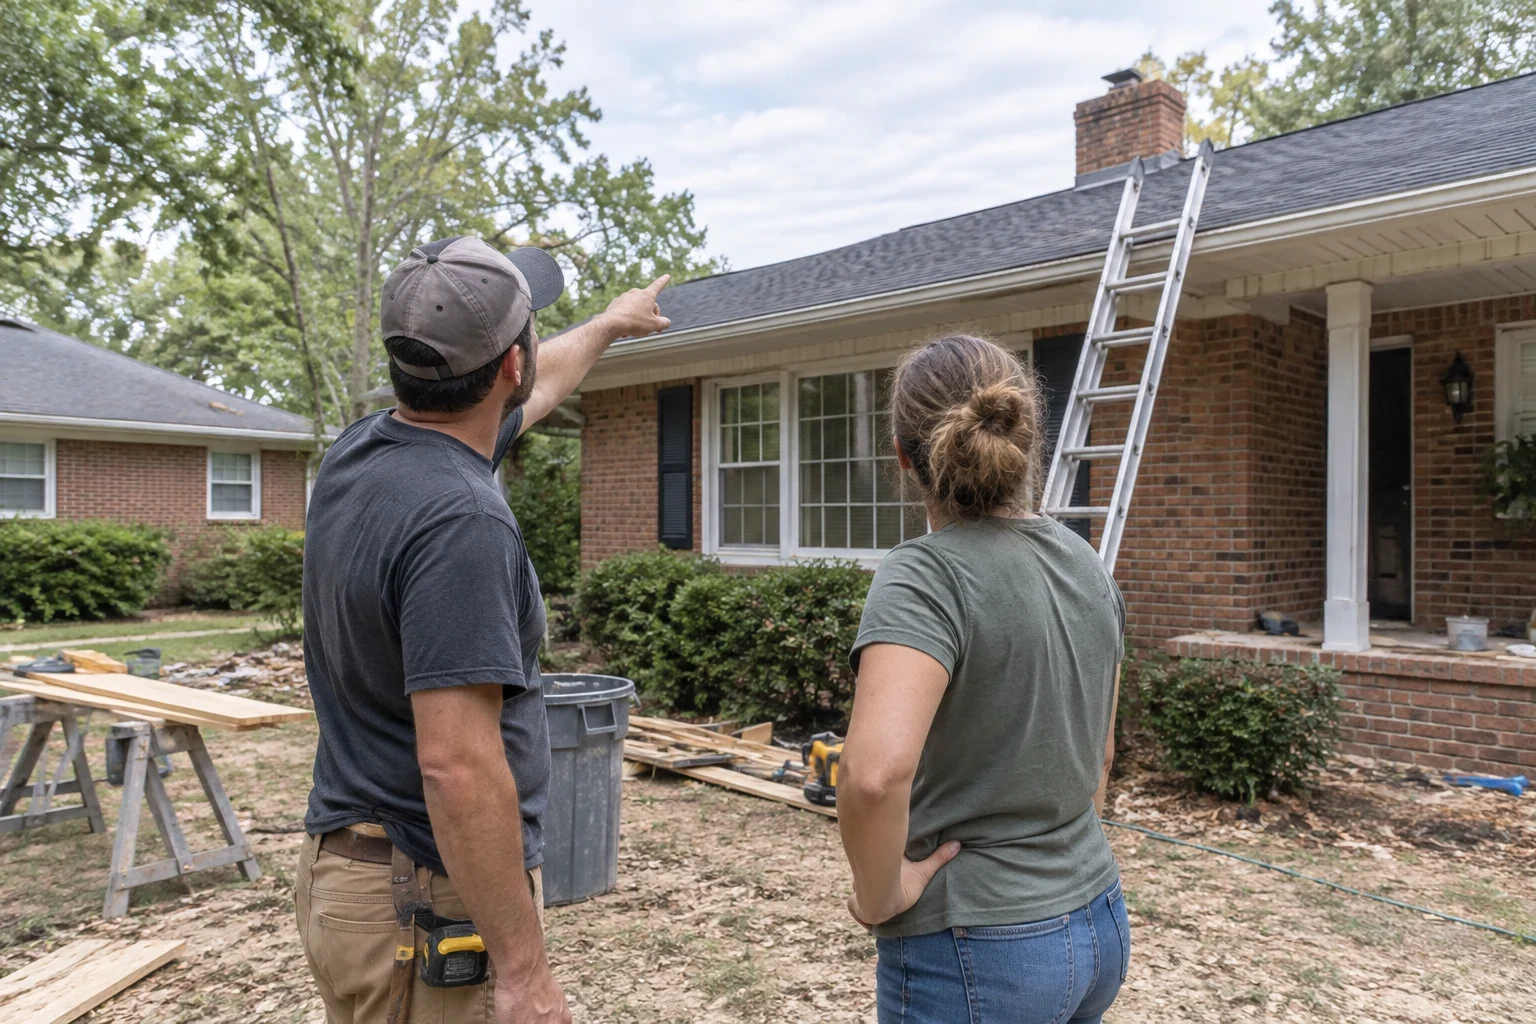
When it's time to talk about foundation work
- Your lot is cleared and ready
- Once land clearing and grading are done, the foundation is the next step. It's the right moment to settle on slab, crawlspace or basement.
- Your lot has a noticeable slope
- A sloped lot can make a crawlspace or a walk-out basement the smarter choice. A slab on a steep site often needs a lot of fill, which brings its own risks.
- You're planning an addition
- Any new room needs its own footings and a foundation that lines up with the existing house. We look at what's there before designing what's new.
- Water collects where the house will sit
- Standing water after rain tells us drainage needs attention before any concrete goes in. We plan the footing drain and grading around it.
How a foundation job comes together
- 1
Look at the lot and the plan
We walk the site with you, check the slope and soil, and review your floor plan. Then we explain which foundation types make sense and why.
- 2
Choose materials and lay it out
You pick the foundation type and wall material with us. We pull the permit, stake the corners and mark the footing lines on the ground.
- 3
Dig, set steel and pass inspection
We excavate the footings, set the rebar and call for the footing inspection before any concrete is poured, so nothing gets covered up early.
- 4
Pour, build walls and let it cure
We pour footings, then build the slab or walls. Concrete needs time to gain strength, so we give it proper curing before framing loads go on.
- 5
Waterproof, backfill and clean up
Walls below grade get their coating and drain, then we backfill in layers and clear away forms and debris so the site is ready for framing.
What shapes the cost of a foundation
Foundation pricing depends mostly on how much digging and concrete the job needs and what we find in the ground. We explain each part of the estimate by phone and in person so you know where the money is going before work starts.
- Foundation type
- A slab uses the least excavation. A crawlspace adds walls, and a basement adds deep digging, waterproofing and drainage.
- Soil and slope
- Soft soil, old fill or rock can mean deeper footings or extra hauling. A steep lot adds wall height on the low side.
- Poured concrete or block
- Poured walls and block walls differ in labor, materials and how they handle water. We'll compare them for your specific site.
- Size and shape of the floor plan
- More corners, jogs and bump-outs mean more forming and more footing length, even when the square footage stays the same.
- Site access
- Concrete trucks and pump equipment need room to reach the forms. A tight or wooded lot can mean a pump or extra prep.
Foundation work questions
- Which is better, a slab or a crawlspace?
- Neither is better everywhere. A slab costs less to build and has no space underneath to manage. A crawlspace makes plumbing and duct repairs easier and suits sloped lots, but it needs good ventilation or sealing to stay dry. We'll recommend one based on your lot and how you plan to use the home.
- Should my walls be poured concrete or block?
- Poured concrete walls are continuous, so they have fewer joints where water can get through, which matters most for basements. Block walls are easier to adjust in height and work well for crawlspaces. Both last for decades when the footings and drainage are done right.
- How does red clay soil affect my foundation?
- Clay soil swells when wet and shrinks when dry, which can stress a foundation over time. We counter that with footings on firm soil, proper reinforcement and drainage that moves water away from the walls. Grading around the house afterward keeps it working.
- Do you handle permits and inspections?
- Yes. We pull the permit and schedule the required inspections, including the footing inspection before concrete is poured. You don't have to coordinate with the county yourself.
- How long until framing can start?
- Concrete keeps gaining strength for weeks after the pour. We wait until it's strong enough to carry framing loads, and weather plays a part. We'll give you a realistic schedule during your consultation.
Start your build on solid ground
Tell us about your lot and your floor plan, and we'll talk through which foundation fits and what goes into it. From there, we can plan the framing, siding and finishes too.